Bucktown · Chicago
The Paulina Pad
PAC Lofts penthouse living.
Explore how a factory spent a century becoming your next home.
Calculators, then artists, then lofts.
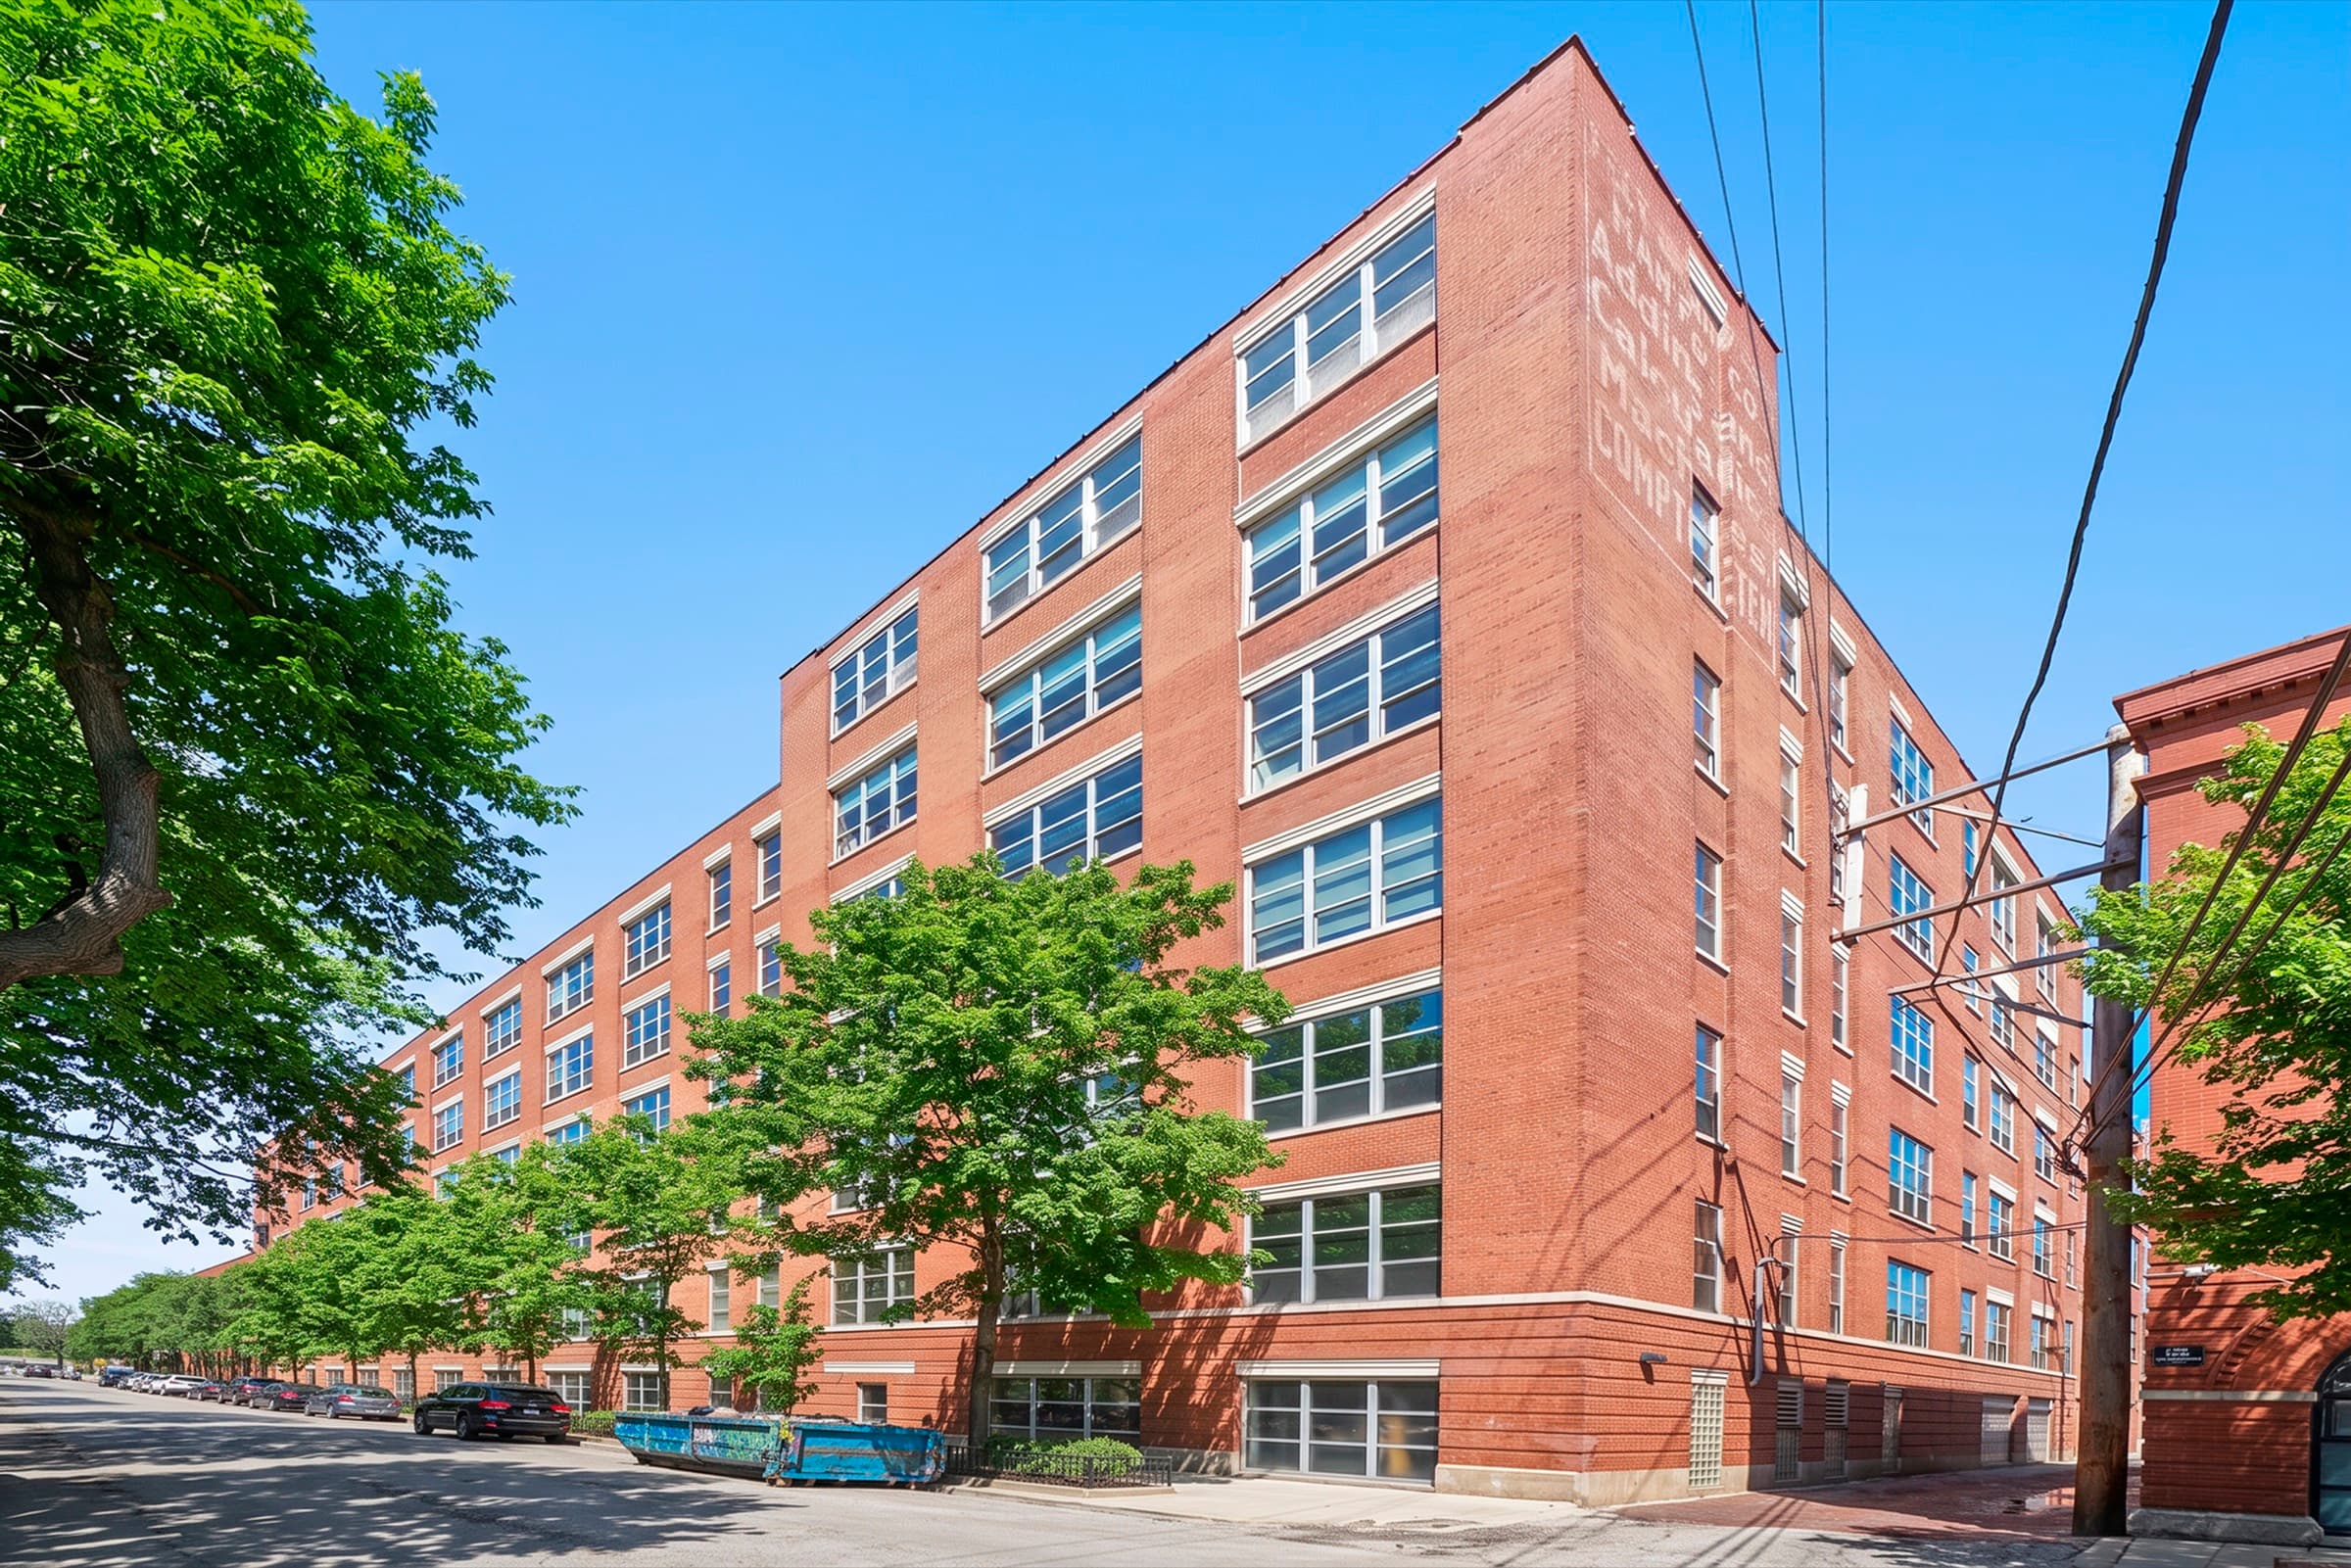
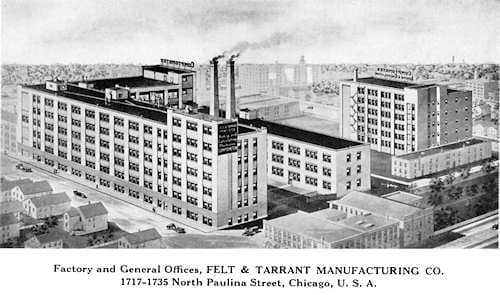
In 1908, Felt & Tarrant built this factory to make the Comptometer, the first commercially successful calculator. The building is a notable unit on the block, with heavy brick, sturdy concrete bones, and windows sized for working light.
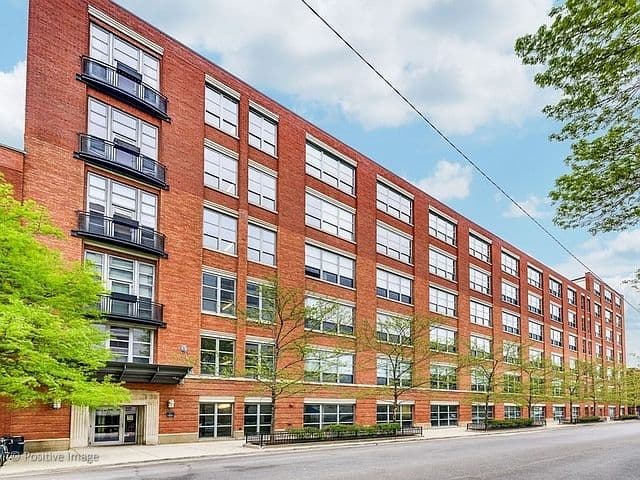
When the factory closed in the mid 1980s it became the Paulina Arts Center ("PAC"). The last conversion came in 2005-06 when it became 95 lofts maintaining the original brick, concrete ceilings, and enormous windows.
Nobody builds like this anymore, because nobody has to.
Unit 611. Nobody above you.
A 2 bed, 2 bath penthouse loft, about 930 sq ft, with light pouring into every room, exposed brick, and ceilings that remember being a factory. Top floor with ceilings so high that even your walk in closet has two levels. Two baths and a full size washer and dryer stacked in the unit. New vinyl flooring installed in both bedrooms in August 2026.
Additionally, of the ~95 units in PAC Lofts, this is one of six with two parking spots.
Both heated. Both included in your monthly rent.
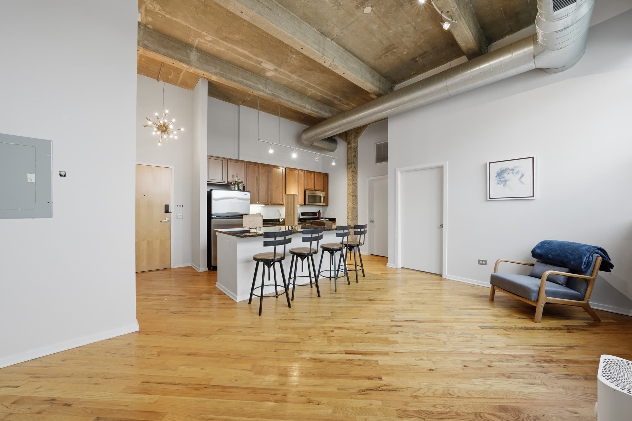
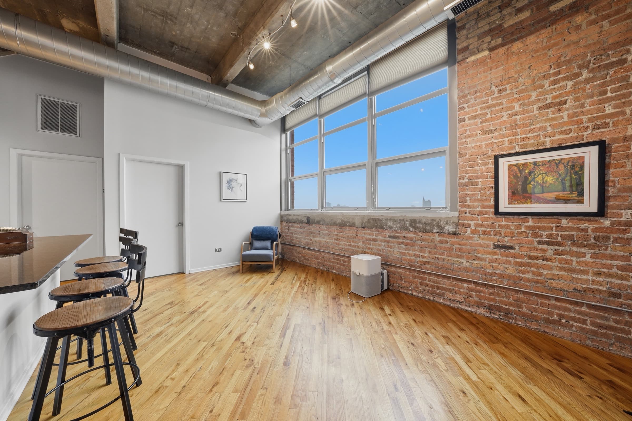
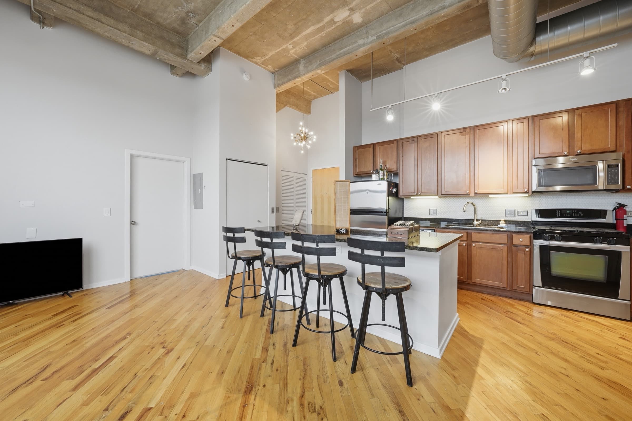
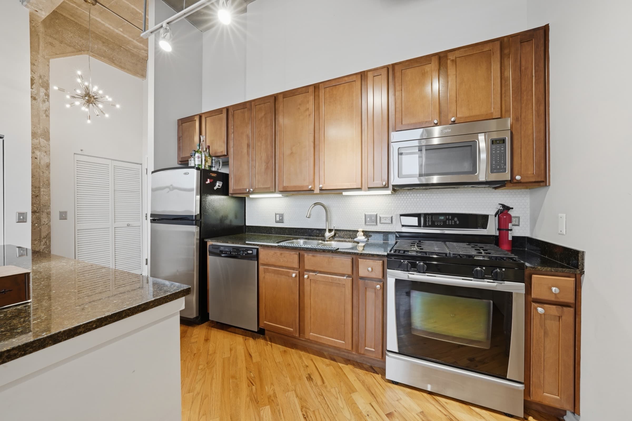
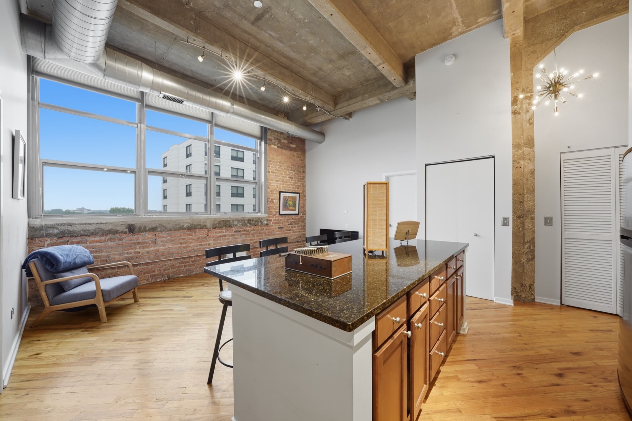
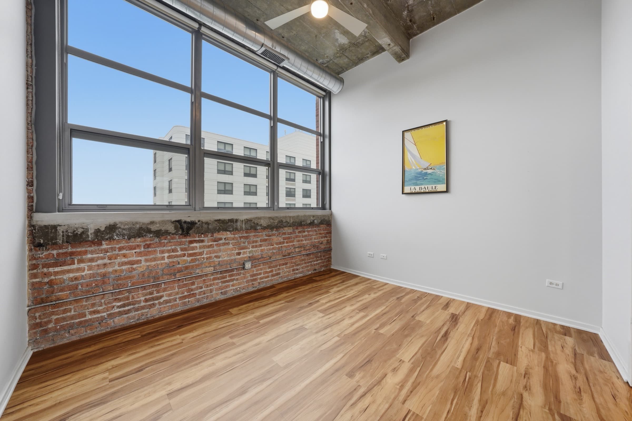
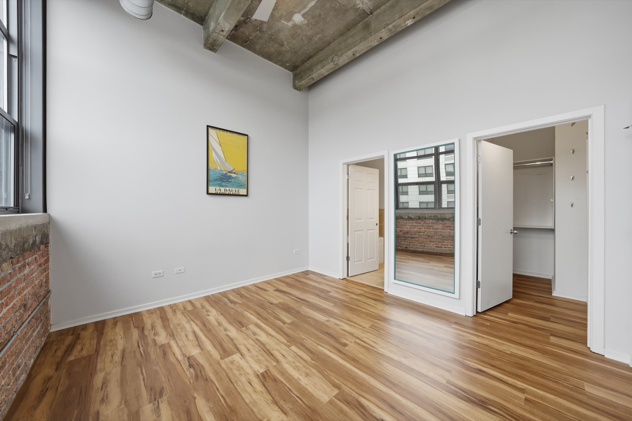
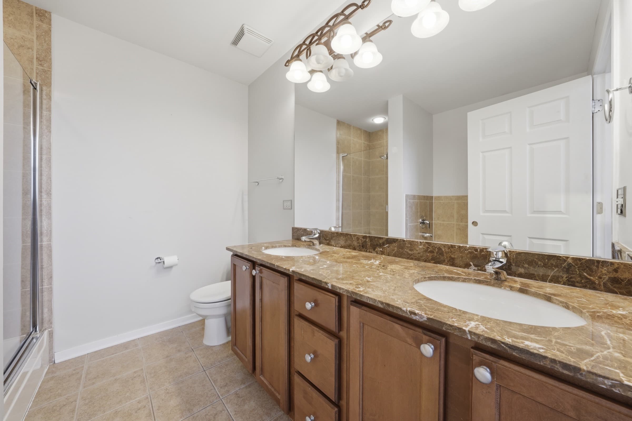
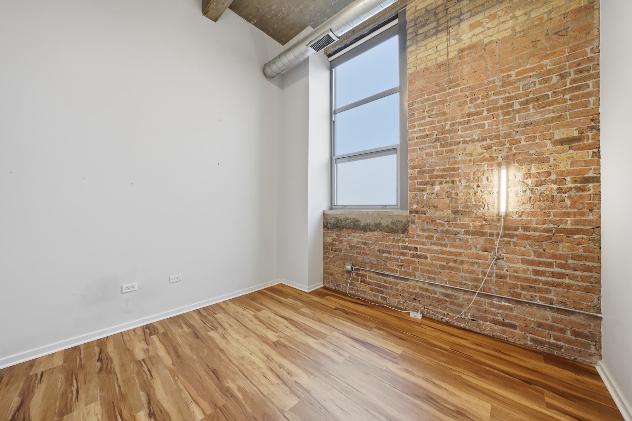
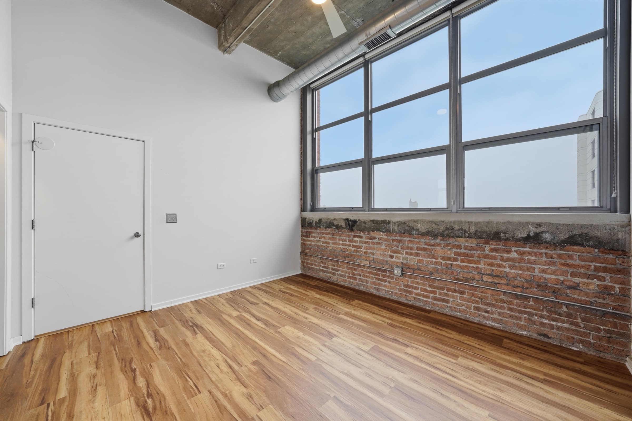
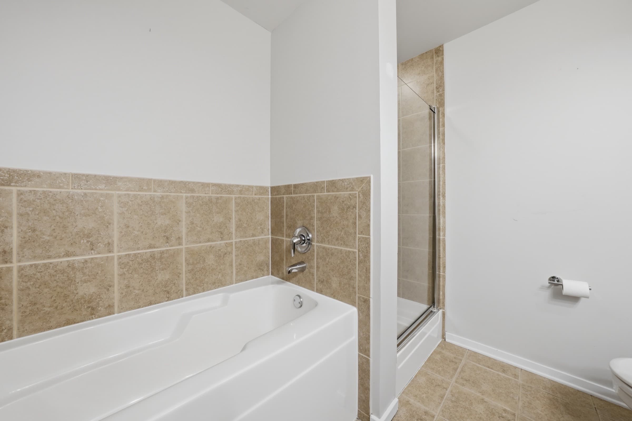
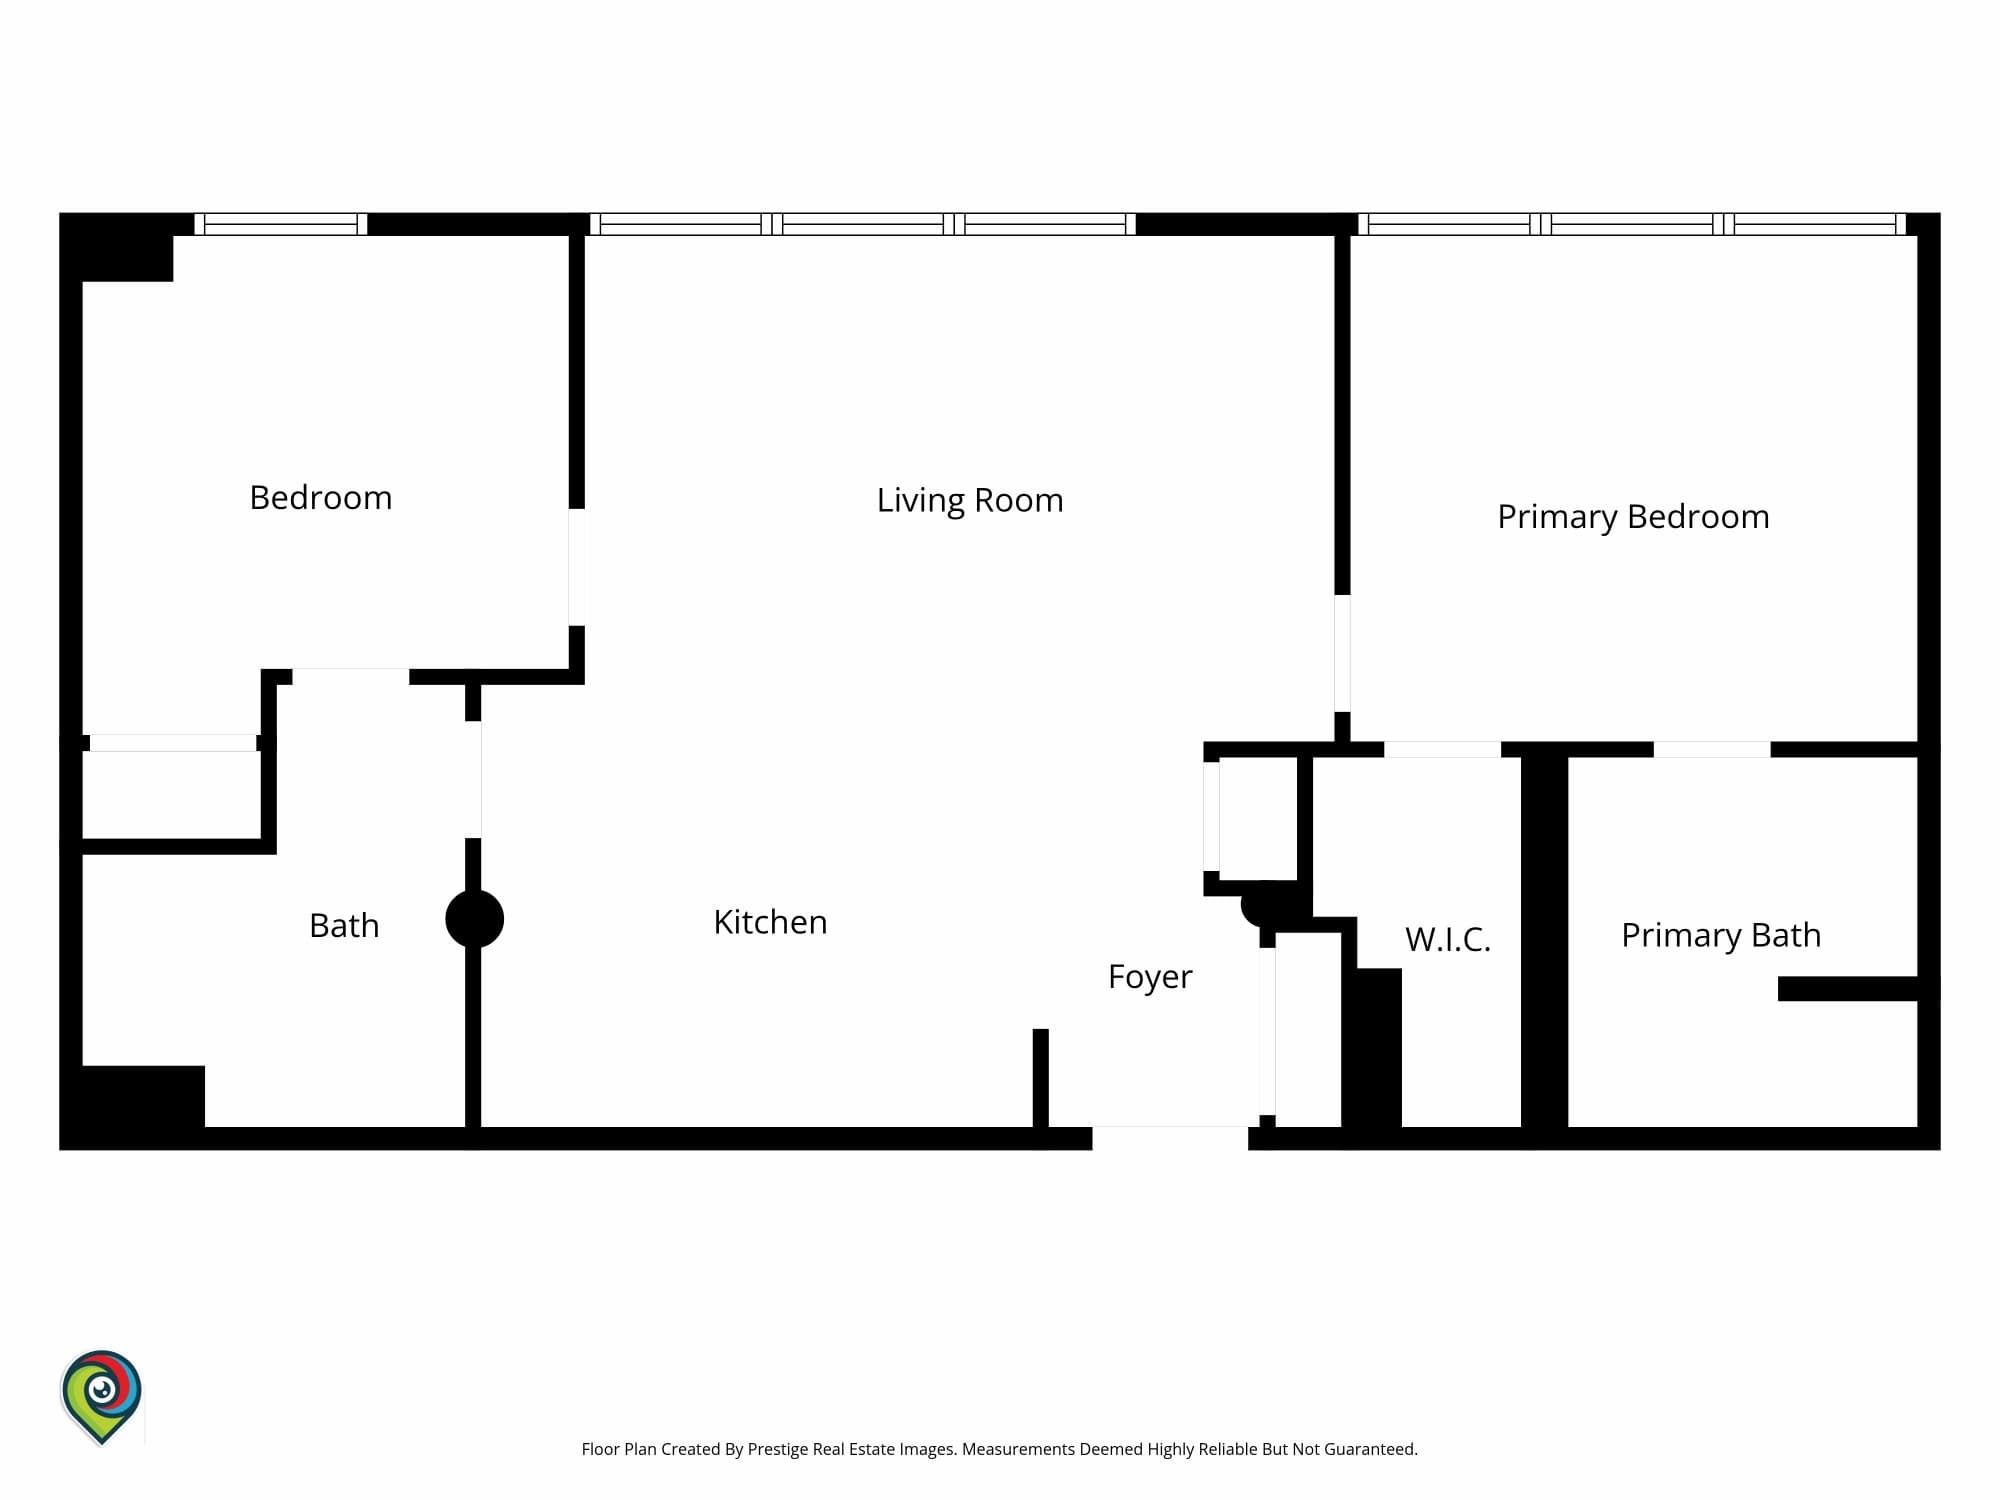
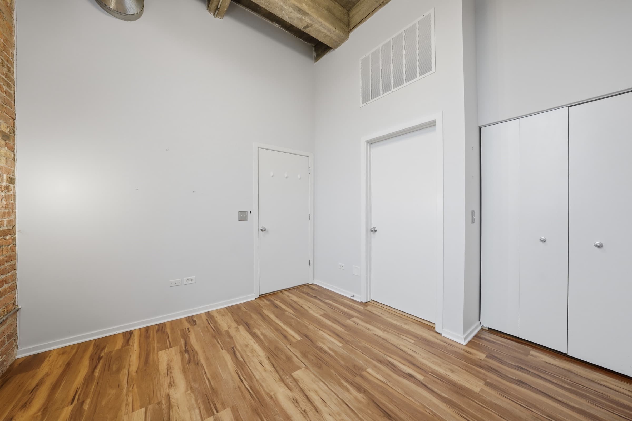
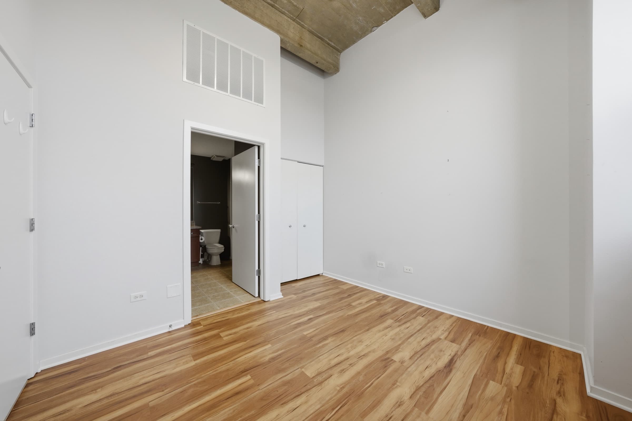
Photos of the unit are from August 2026 and unedited. Some building common area photos are from the unit's previous listing.
The building comes loaded.
Your next neighborhood.
Bring your pets. The 606 trailhead and the Walsh Park dog run a block away. Several cafes have been known to give away pup cups. This is a spoiled place to be a dog. To stay mindful of the unit and the neighbors: cats are welcome, dogs case by case under 40 lb with $50 monthly pet rent.
Poke around. The 606, Walsh Park, both stations, and the bustling Milwaukee, Damen, and North Ave intersection are all in frame. Area photos: Wikimedia Commons photographers, Creative Commons, color edited. Full credits.
What're we asking?
- Both parking spots included in the rent
- $500 flat move in fee plus a $100 building moving fee, no security deposit
- 12 month lease · option to extend
- Renter's insurance with liability coverage required
Where we think you're saving
Gigabit internet, DirecTV with HBO Max and Paramount+ with SHOWTIME, water, and trash are all covered in the rent.
Renters also receive a dedicated tenant portal to submit requests, interact with property managers, get live updates on necessary maintenance work, and track monthly payments.
- Gigabit internetabout $60 a month
- DirecTV + HBO Max + Paramount+about $100 a month
- Waterabout $40 a month
- Trashabout $15 a month
Around $215 a month that stays in your pocket.
See details.
See the numbers
| Month | Electric | Gas | Total |
|---|---|---|---|
| Aug | $144.28 | $38.32 | $182.60 |
| Sep | $81.61 | $38.13 | $119.74 |
| Oct | $81.79 | $38.08 | $119.87 |
| Nov | $38.52 | $45.75 | $84.27 |
| Dec | $40.91 | $74.33 | $115.24 |
| Jan | $47.67 | $159.52 | $207.19 |
| Feb | $53.67 | $72.40 | $126.07 |
| Mar | $40.42 | $133.58 | $174.00 |
| Apr | $47.07 | $40.83 | $87.90 |
| May | $59.53 | $78.56 | $138.09 |
| Jun | $77.57 | $112.71 | $190.28 |
| Jul | $128.81 | $24.44 | $153.25 |
Come see the penthouse light
Private showings by appointment only. Inquiries get a same day reply from the property manager, or skip the form and book a showing.